

1204 Fairway ST
Claremore, OK 74019
- 4 Beds
- 2 Baths Full Baths: 2
- 2,442 SqFt
- 0.25 Lot Size
- 2018 Year Built
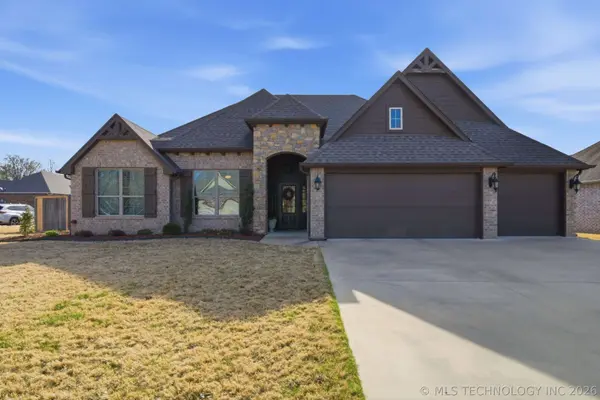
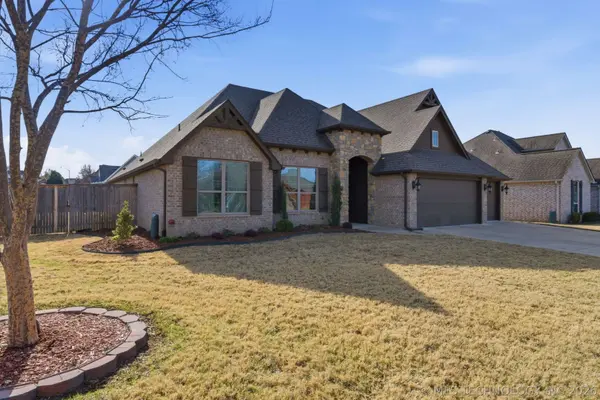
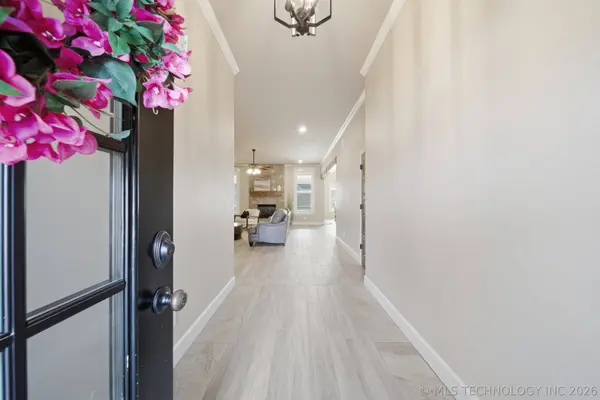
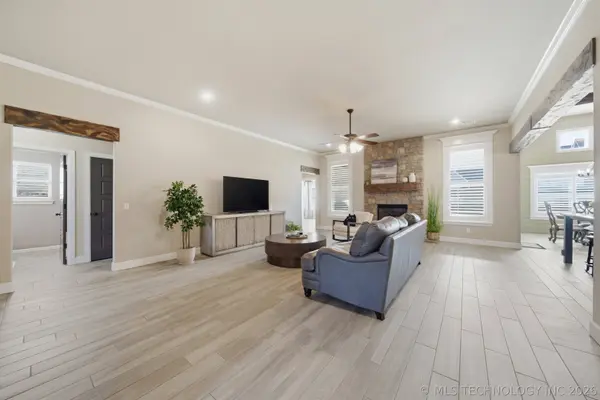
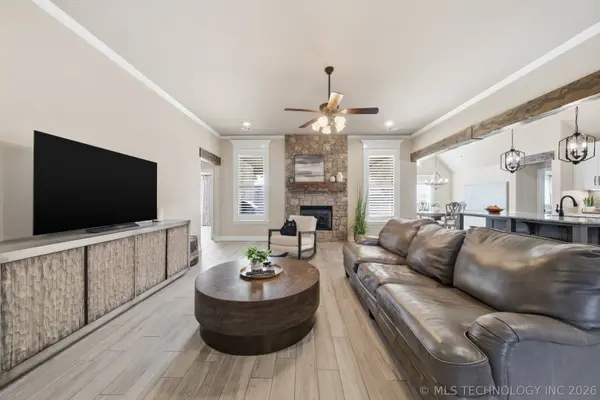
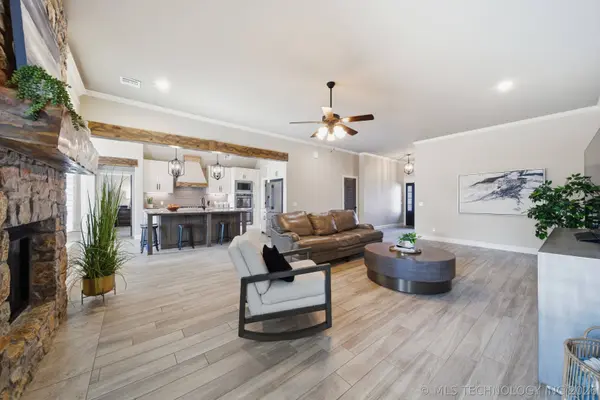
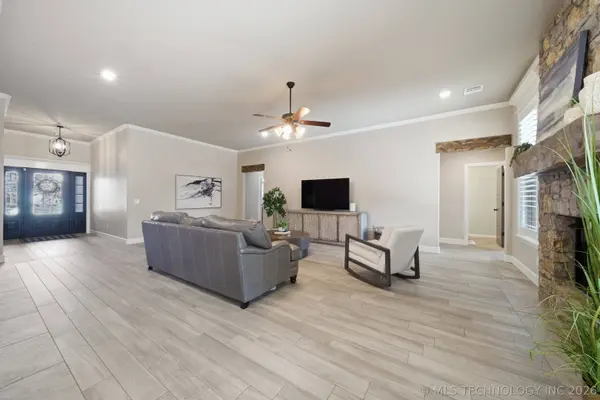
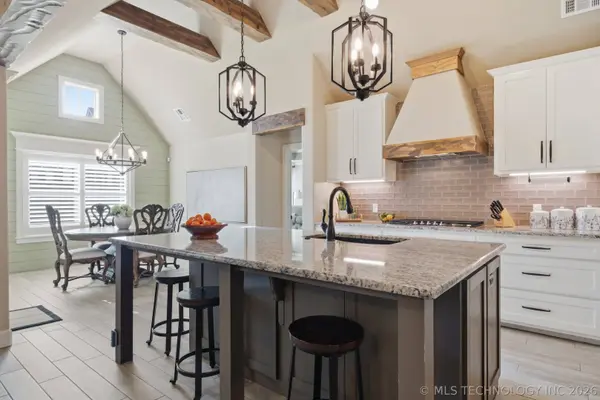
A few prime details-3 bedrooms, 2.5 baths and office on one side of home with primary on the other side. The laundry room has direct access through primary closet which is a great size. Double ovens in the kitchen, breakfast bar and walk in pantry. The corner lot has a full privacy fence.
GALLERY
PROPERTY DETAIL
Key Details
Sold Price $415,000
Property Type Single Family Home
Sub Type Single Family Residence
Listing Status Sold
Purchase Type For Sale
Square Footage 2, 442 sqft
Price per Sqft $169
Subdivision Heritage Hills
MLS Listing ID 2609513
Sold Date 05/01/26
Style Other
Bedrooms 4
Full Baths 2
HOA Y/N No
Total Fin. Sqft 2442
Year Built 2018
Annual Tax Amount $3,800
Tax Year 2025
Lot Size 0.255 Acres
Acres 0.255
Property Sub-Type Single Family Residence
Location
State OK
County Rogers
Community Gutter(S)
Direction North
Rooms
Other Rooms None
Basement None
Building
Lot Description Corner Lot
Faces North
Entry Level One
Foundation Slab
Lot Size Range 0.255
Sewer Public Sewer
Water Public
Architectural Style Other
Level or Stories One
Additional Building None
Structure Type Brick,Stone Veneer,Wood Frame
Interior
Interior Features Granite Counters, High Ceilings, High Speed Internet, Ceiling Fan(s), Electric Oven Connection, Gas Range Connection, Programmable Thermostat
Heating Central, Gas
Cooling Central Air
Flooring Carpet, Tile
Fireplaces Number 1
Fireplaces Type Gas Log
Fireplace Yes
Window Features Vinyl
Appliance Cooktop, Double Oven, Dishwasher, Disposal, Gas Water Heater, Microwave, Oven, Range
Heat Source Central, Gas
Laundry Washer Hookup, Gas Dryer Hookup
Exterior
Exterior Feature Rain Gutters
Parking Features Attached, Garage
Garage Spaces 3.0
Fence Full, Privacy
Pool None
Community Features Gutter(s)
Utilities Available Cable Available, Electricity Available, Natural Gas Available, Water Available
Water Access Desc Public
Roof Type Asphalt,Fiberglass
Porch Covered, Patio, Porch
Garage true
Schools
Elementary Schools Westside
High Schools Claremore
School District Claremore - Sch Dist (20)
Others
Senior Community No
Tax ID 660012574
Security Features No Safety Shelter,Smoke Detector(s)
Acceptable Financing Conventional, FHA, VA Loan
Listing Terms Conventional, FHA, VA Loan
Special Listing Condition Relocation
SIMILAR HOMES FOR SALE
Check for similar Single Family Homes at price around $415,000 in Claremore,OK


CONTACT